|
|
|
|
||||||||||||||||||||||||||||||||||||||||||||
 |
 |
|
|||||||||||||||||||||||||||||||||||||||||||||
 |
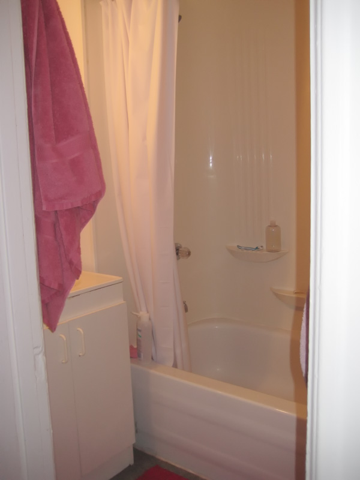
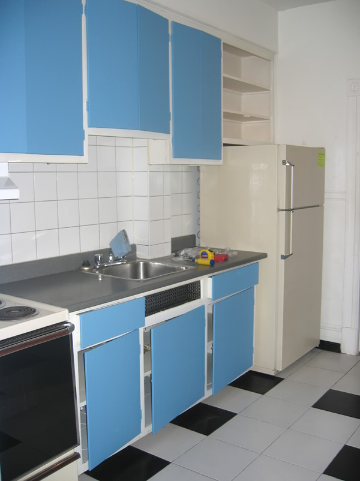
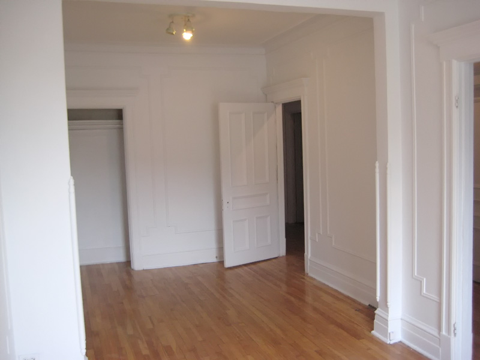
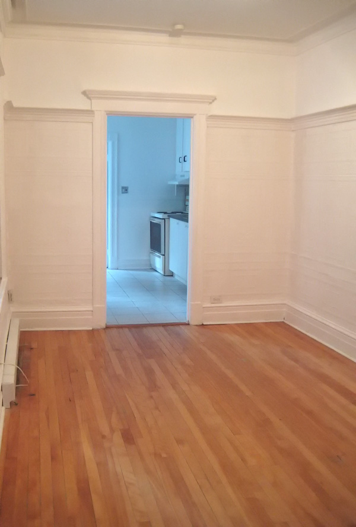
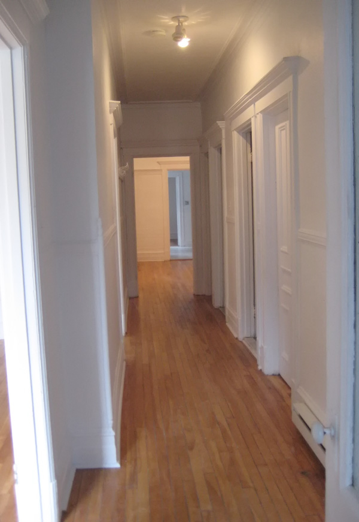
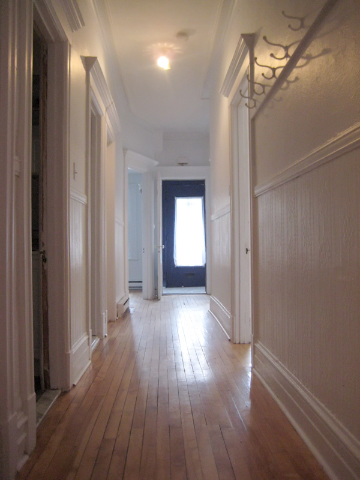
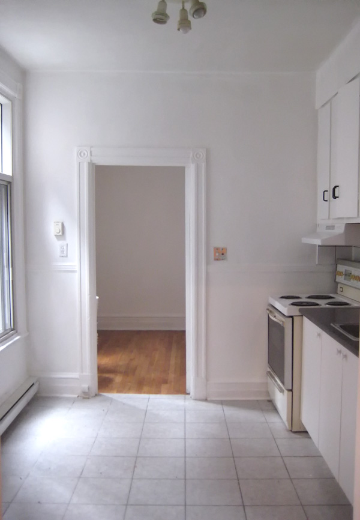
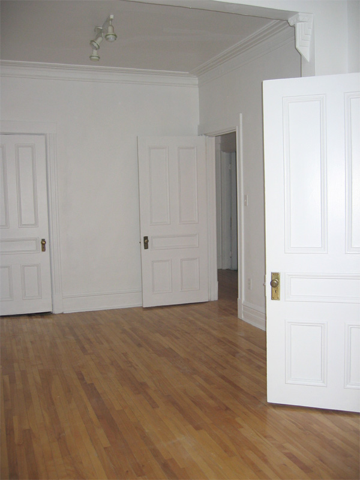
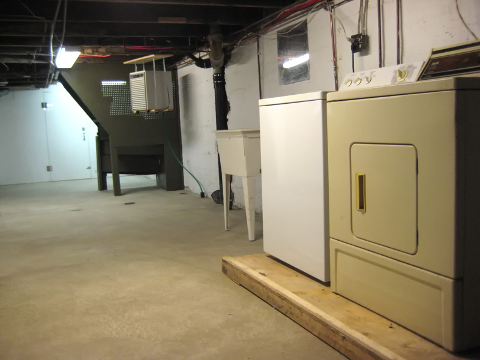
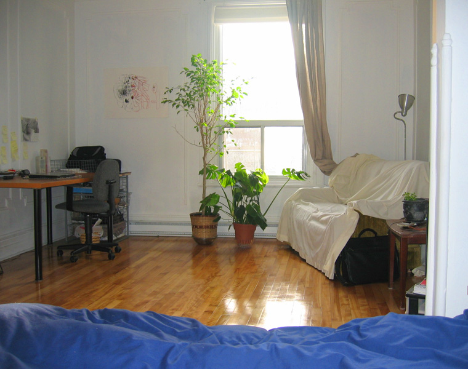
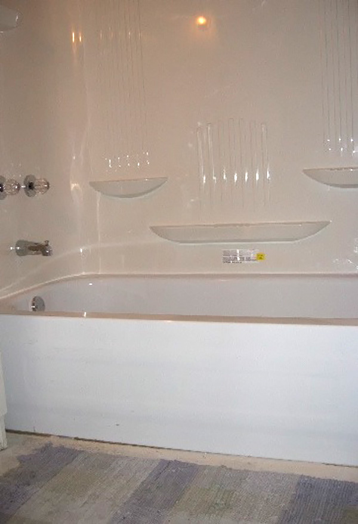
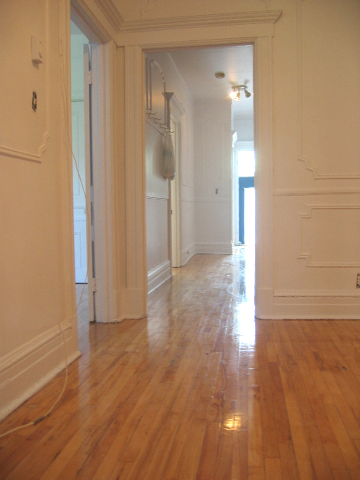
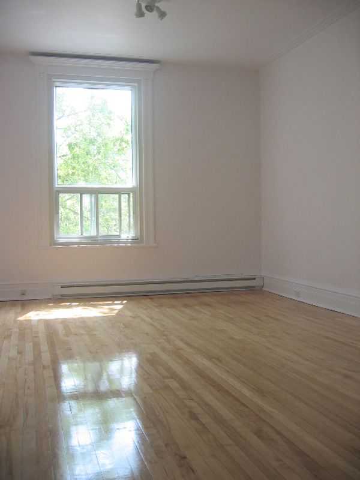
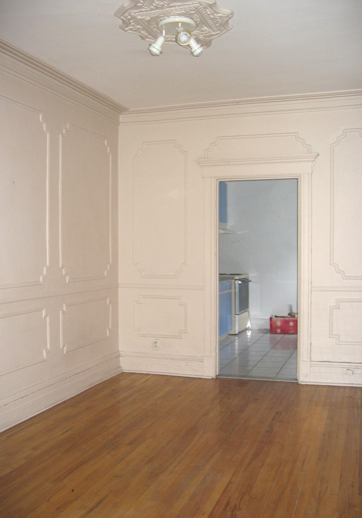
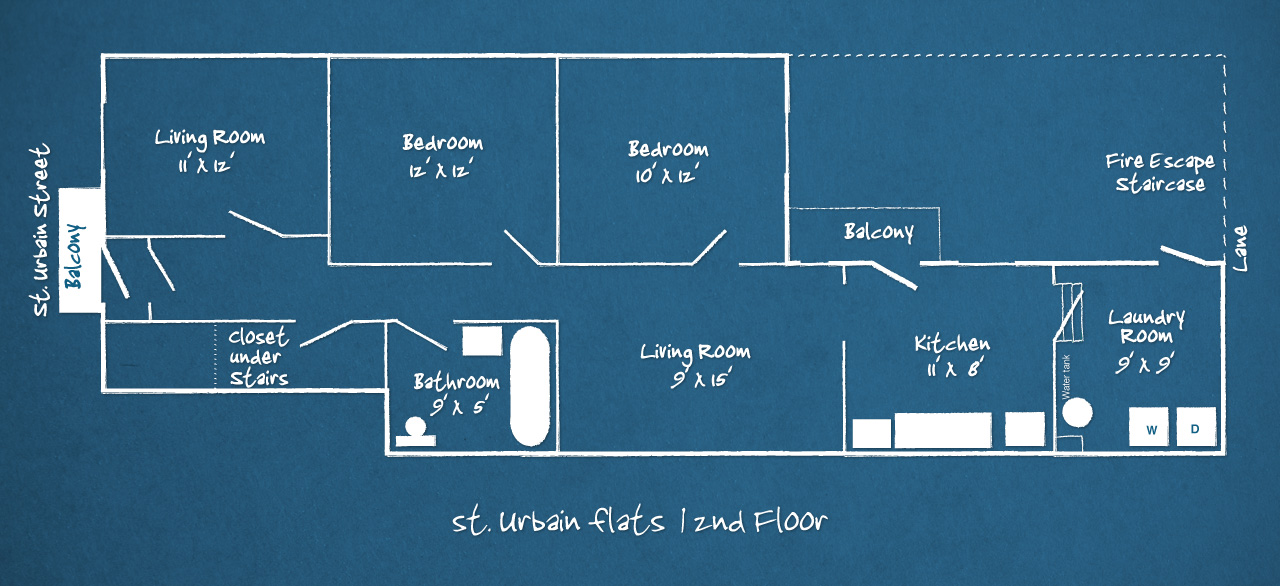
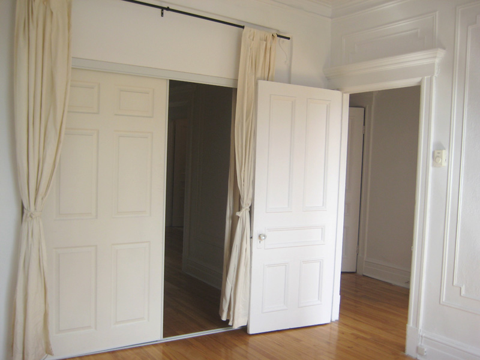
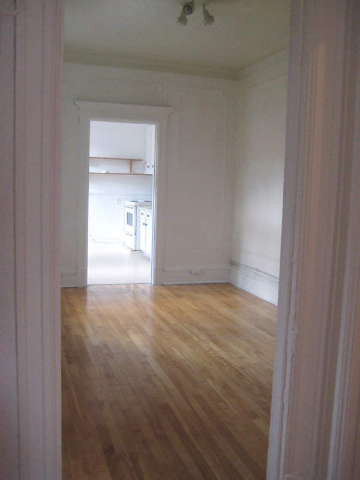
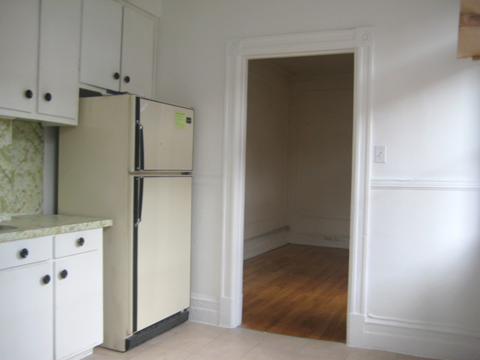
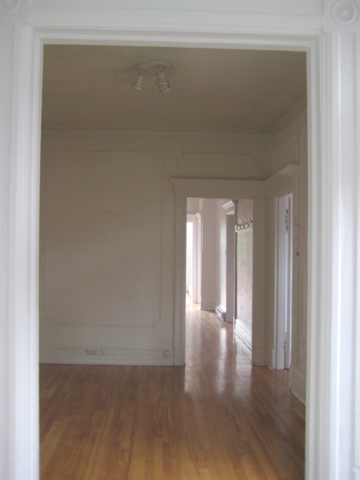
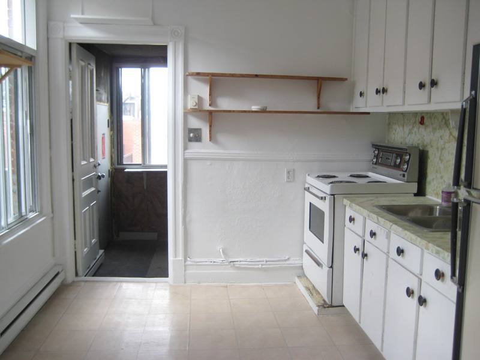
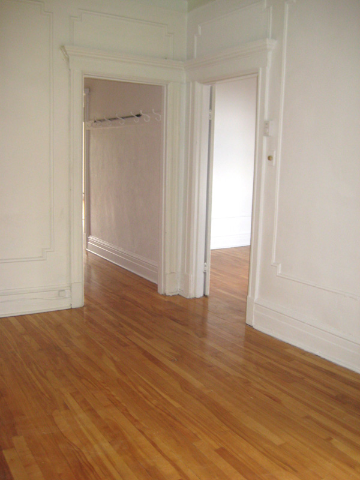
A brief description The 9 flats offer hardwood maple floors, ceramic tiles in some kitchen and bathrooms, exposed bricks, and new electric baseboard heating with individual thermostats in each room. All 9 flats have renovated bathrooms as well waterlines have been switched over to copper lines. Some feature the original layout whereby the bathtub and sink are in one room, and toilet in the adjacent room. This allows you to take a shower and not tie up the "john". Each flat is equipped with a frost-free full size fridge, stove/oven, exhaust fan and full size washer and dryer. Needless to say, an essential commodity! All the flats have WEISER dead bolt locks on the front doors. The original wood front door was restored on 9 flats. Because of the door's large window pane, decorative and non-intrusive anti-theft bars were installed for added security. To create a more uniform look, white sheer curtains are provided for these restored front doors.
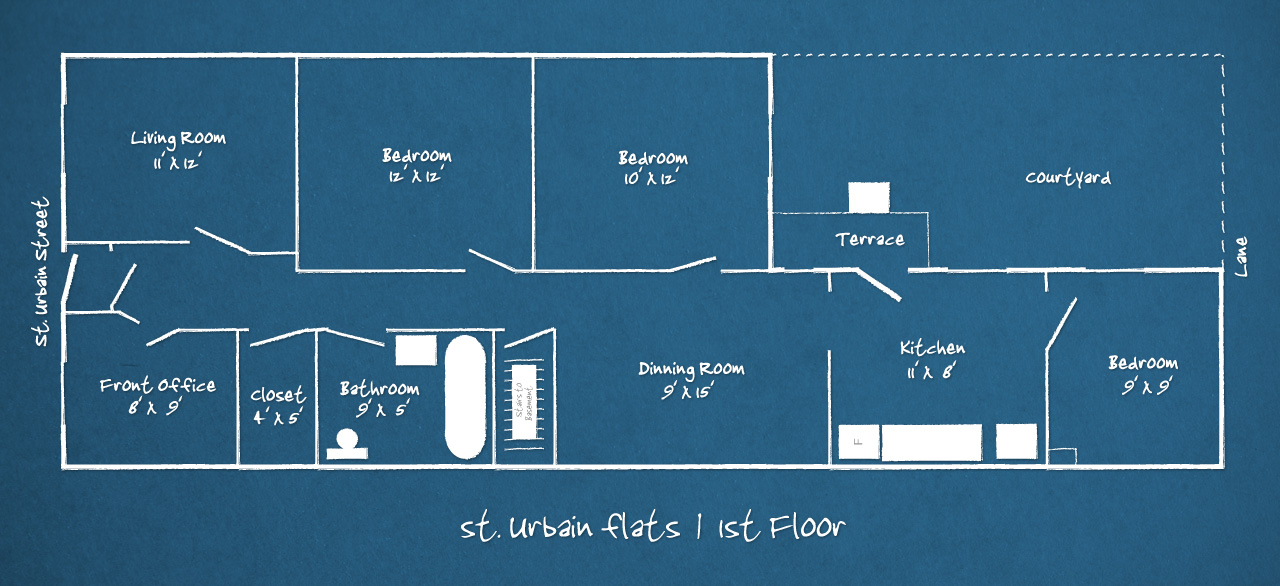
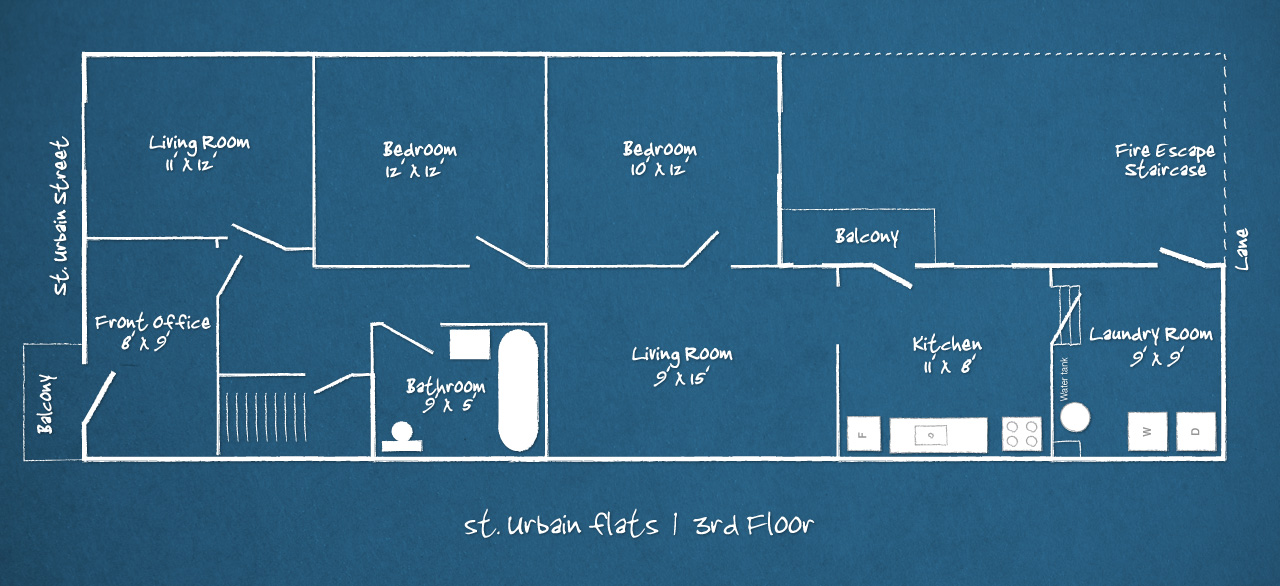
Front Office 8x9
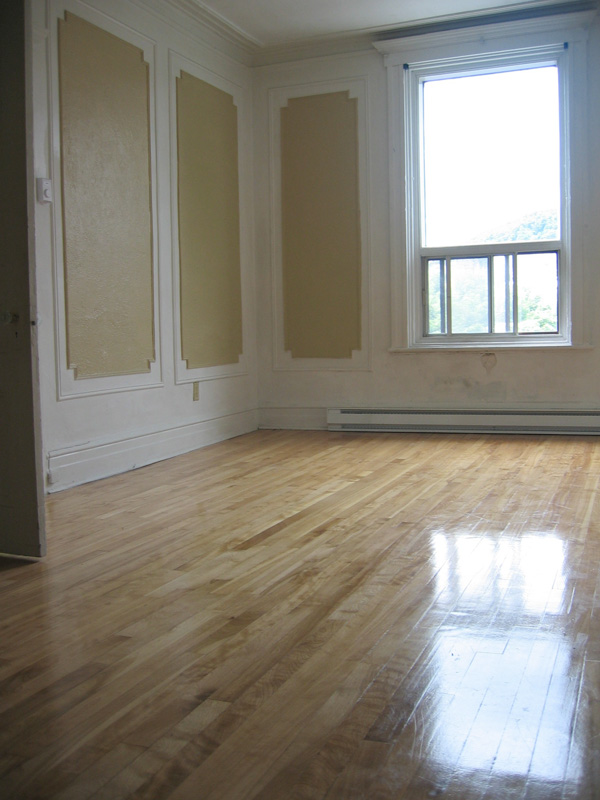
Second floor (maximum 2 leasses) Living Room 12x10
Third floor (maximum 3 leasses) Front Office 8x9
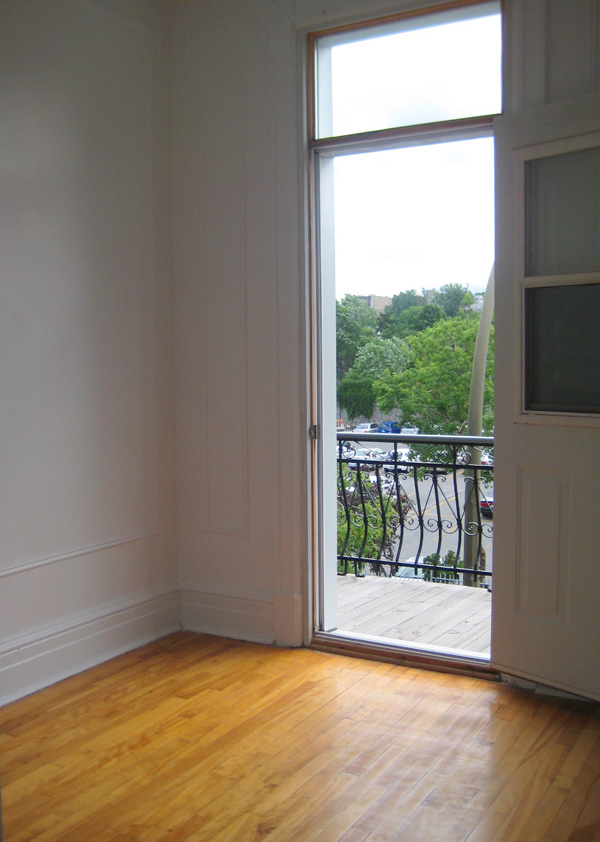
Uncompromising maintenance standards Preventive maintenance is paramount, therefore every year all 9 flats undergo the necessary repairs and renovations. The windows in all the flats have been replaced with thermal windows. As well, the 3rd floor balconies facing Mount Royal have new thermal doors. Thermostats, baseboard heaters and hot water tanks are replaced every 10 years or so. This ensures a better and more efficient heating system. New copper pipes for all main water lines ensure a proper water pressure to second and third floors, a small but important factor. Last but not least, every six months each flat undergoes a 26 point inspection, from toilet anchoring bolts to the ball valves on every waterline.
|
|
|||||||||||||||||||||||||||||||||||||||||||||
 |
|
||||||||||||||||||||||||||||||||||||||||||||||
 |
|
||||||||||||||||||||||||||||||||||||||||||||||
 |
|
||||||||||||||||||||||||||||||||||||||||||||||
 |
|
||||||||||||||||||||||||||||||||||||||||||||||
|
|||||||||||||||||||||||||||||||||||||||||||||||
|
|||||||||||||||||||||||||||||||||||||||||||||||